• Portfolio
    • Custom Millwork
    • Architectural Renders
  • About
  • FAQ
  • Contact
Menu

Wood & Co.

  • Portfolio
  • Services
    • Custom Millwork
    • Architectural Renders
  • About
  • FAQ
  • Contact


3D rendering of an ebony wine cabinet by Wood & Co.

What You Need to Know About Architectural Rendering

April 25, 2022

The architecture and interior design industries are always advancing and ever evolving. One of the main ways it has changed over the years is how we communicate plans and designs between professionals and clients. Between all the plans, sketches, and numerous jargon, it can get pretty confusing for the average homeowner. This can lead to misunderstanding. And unfortunately, these errors in communication can lead to costly mistakes.

Architectural rendering helps avoid that. Design professionals, builders, and even real estate brokers have increasingly used this technique to better communicate with their customers. This powerful tool bridges the gap between designers and their clients.

But what is it exactly?

What is Architectural Rendering?

Architectural rendering, also called 3D rendering or architectural visualization, is an ever developing essential part of the design process. It’s the creation of images (or rendering, so to speak) to illustrate the form and design of an object, structure, or space. Architectural visualizers or artists use various types of software to model 3D spaces and create imagery.

Architectural renders, especially high-quality ones, can take a long time to create. Each little piece and detail has to be modeled individually. Depending on the scope, these can include trees, furniture, fixtures, walls, doors, and so much more.

In a similar vein to photograph, cinematography, or painting, the 3D artist or visualizer then takes these models, stages them in a scene, applies materials, and adjusts lighting. All these together can create photorealistic images of buildings and spaces –a work of art in itself.

What Can You Do With Architectural Renderings?

We’re not strangers to 3D technology and computer-generated images. We can see this in other fields such as TV, film, graphic design, and games. But what about in the building and construction industry? How is 3D modeling and rendering used in architecture and design?

Create Photorealistic Images of Your Project

In the past, architects and interior designers would use sketches, illustrations, or paintings to present their designs to clients. While beautiful works of art, this still left much to the client’s imagination –which can create unrealistic expectations. Nowadays, you can show exactly what the client will get using photorealistic architectural renderings.

Preview Your Space From Multiple Angles

The main benefit of having a 3D model is being able to look at your project from various angles. You can view details up close. You can also zoom out and envision the atmosphere of the whole space. By turning the cameras around, you can spot any uninteresting angles or if there’s something blocking your main focal point. Being able to visualize the structure is an asset to any designer.
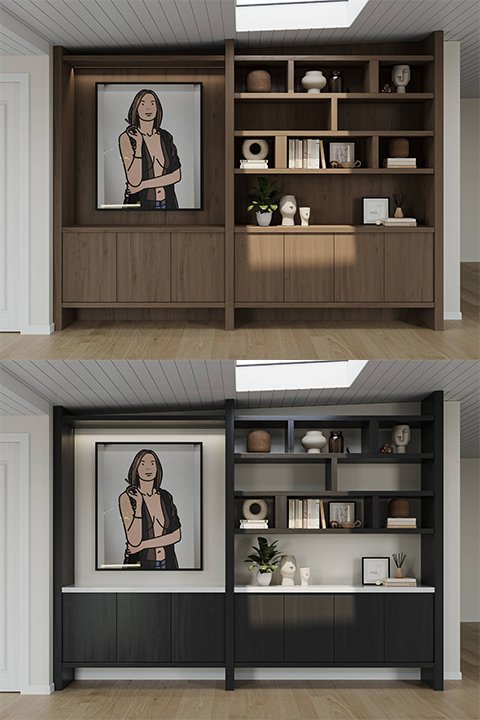
3D rendering of a custom display cabinet in two different finishes by Wood & Co.

Explore Various Materials and Colors With Ease

Would your living room floor look better in oak or in walnut? Should I go for white kitchen cabinets or maybe moody navy ones? With rendered images, you can easily explore multiple colors, materials, or finishes for your project. This helps you make informed decisions and speeds up the process.

Create Walkthroughs and Virtual Tours

Since you already have a 3D model of the whole project, you don’t even have to limit yourself to one or two still photos. You can create video walkthroughs or fly-bys of an entire home. Using multiple 360-degree panoramas, you can create a clickable virtual tour. You can even take this a step further with a virtual reality headset, allowing for a truly immersive way to explore a space.

Who Needs Architectural Renderings?

It’s easy to see the many possibilities with architectural renders. It’s certainly a impressive asset, but it’s these people that stand to benefit the most from them:

Architects and Designers

3D modeling and rendering is a powerful tool and often used by architects and designers. What used to be done in 2D and on paper can now be done on a computer. Designers can model their plans and see it from various angles. This allows them to spot any visual inconsistencies, clashing elements, or potential construction problems.

Outside of their own studio’s use, rendered images are also great for communicating with clients. Compared to 2D drawings and blueprints, 3D photorealistic images are easier for the lay person to understand. Designers can more quickly produce 3 or 4 rendered views of a room than 3 or 4 realistic paintings of the same.

Homeowners

As mentioned earlier, it’s easier for the lay person to understand an image than a blueprint. Homeowners stand to gain a lot by availing of architectural rendering services. By being able to see close to accurate representations of their projects even before they’re built, homeowners can be more involved in the design process.

Clients and homeowners can make more informed decisions about their space, such as in the location of fixtures, the size of cabinetry, the color of walls, and many others. They can imagine themselves living in that space. Getting a photorealistic preview of their space will ensure that they get something they’re happy with in the end.

Realtors

Those working in real estate, also greatly benefit from architectural renderings. Not many realtors use renderings in their practice, so deciding to use it already gives you a leg up from the competition. These images can augment your presentation pitch and help you upsell to potential buyers.

Architectural renderings can help you show your properties in their best light. You can also use panoramic images to show 360 degree views and create virtual tours that your clients can explore.

Additionally, rendered images are invaluable in pre-selling properties that may still be under renovation or construction. It’s easier to sell the possibilities of an unfinished space if your potential buyers have something beautiful to look at.

Getting Quality Architectural Renders

Architectural visualization is a great boon to both designers and clients alike. It has come a long way from the days of hand-drawn sketches and paintings. With 3D models, photorealistic images, and virtual tours, nothing about the designer’s intent will be lost in translation.

To ensure the satisfaction of our partners and clients, Wood & Co. offers architectural visualization and rendering in New York City, Long Island, and the Tri-State Area. Whether you’re a designer looking to wow clients or a homeowner looking to be involved in the design process, high quality architectural renderings are invaluable. Get in touch with us, and let us help you envision your project before it’s even built!

More Like This

How to Add Color to Your Interiors with the 60-30-10 Rule
May 29, 2026
How to Add Color to Your Interiors with the 60-30-10 Rule
May 29, 2026

Color has always been one of the most powerful ways to shape the feel of a space. It can make a room feel calm and understated, bold and energetic, or warm and inviting. It is also one of the clearest ways to express personality and create interiors that feel layered, intentional, and memorable. But while color can completely transform a room, it can also be difficult to get right, especially when working with multiple shades at once.

We constantly see beautifully curated interiors across magazines, Pinterest, and Instagram, and wonder why certain palettes feel so effortless and cohesive. In reality, successful color schemes are rarely random. Without a clear sense of balance, it is easy to fall back on safer combinations like all-neutrals or a single accent color paired with white.

The good news is that creating a balanced palette does not have to feel intimidating. There are simple design principles that can help bring structure and harmony to a space while still leaving room for creativity. One of the most well-known is the 60-30-10 rule or 3-color rule, a straightforward guideline for building balanced and visually dynamic interior color schemes.

Read more →
May 29, 2026
nycxdesign-mercerlabs-00645.jpg
May 8, 2026
NYCxDESIGN 2026: Where Design Culture and Industry Meet
May 8, 2026

Next week, from May 14 to 20, the NYCxDESIGN Festival returns. It is the New York City official design week, annual celebration of design across disciplines. As the city’s official design festival, it brings together over 163,000 designers, architects, innovators, industry leaders, and enthusiasts from New York and around the world.

With more than 250 hosted events, trade fairs, exhibits, installations, talks, and keynotes all around the area, this festival is undoubtedly influential in the city’s design scene.  It provides a platform for diverse voices in a vast array of design disciplines

Read more →
May 8, 2026
Custom Cabinetry Errors You Can't Afford to Ignore
February 18, 2026
Custom Cabinetry Errors You Can't Afford to Ignore
February 18, 2026

Imagine walking into your dream kitchen with stunning countertops, appliances that fit perfectly, and custom cabinetry that seems straight out of a magazine. But even high-end cabinets can hide issues that compromise function, durability, and style. Are your cabinets truly built to last?

A few months later, small issues begin to surface. A drawer sticks when you pull it out. A cabinet door no longer sits flush with its neighbor. A panel starts to sag under the weight of your refrigerator. At first, these problems seem minor, almost negligible. Over time, however, they compound, affecting both your kitchen’s functionality and its overall aesthetic.

These hidden issues are more common than most homeowners realize — and unfortunately, they often don’t become noticeable until after installation. The result? Costly repairs, frustrating adjustments, and a kitchen that doesn’t feel quite as polished as it should.

Read more →
February 18, 2026
How Cabinet Colors Evolve: Neutrals & Accents Through the Years
December 23, 2025
How Cabinet Colors Evolve: Neutrals & Accents Through the Years
December 23, 2025

Color has always been one of the most influential elements in interior design. It shapes the atmosphere of a home, highlights architecture, and subtly reflects the lifestyle of the people living in it. Nowhere is this truer than in cabinetry. Whether in a kitchen, bar, dressing room, or home office, cabinet color sets the tone for the entire space.

While many homeowners choose colors based on instinct—what feels calm, warm, or expressive in the moment, design inspiration often comes from broader influences: past “Color of the Year” selections, editorial features in top design magazines, and timeless palettes seen in luxury residential projects. These influences don’t dictate cabinetry design, but they do help illustrate how neutrals and accent colors have remained central to the evolution of high-end interiors.

At Wood & Co, we see first-hand how clients gravitate toward a mix of enduring neutrals and confident color moments. Understanding how these palettes have evolved over time can help homeowners make choices that feel both refined today and lasting for years to come.

Read more →
December 23, 2025
Using 3D Rendering to Communicate Design Ideas Clearly
November 26, 2025
Using 3D Rendering to Communicate Design Ideas Clearly
November 26, 2025

Imagine walking into your newly finished kitchen, excited to see the custom cabinetry and millwork you spent months waiting for. But something isn’t right. A cabinet feels slightly off. A finish doesn’t read the way you imagined. Suddenly excitement turns into disappointment and frustration. It’s a headache not just for you, but for the builder too, who now has to redo work that could have been avoided. Time, energy, and confidence are all lost in an instant.

Now put yourself in the shoes of a builder or designer. Imagine a project that keeps getting delayed because client approvals and sign-offs are slow to come in. Every pause pushes back the schedule and slows down progress. It could even be affecting your other projects! Weeks—or even months—pass while decisions linger, creating stress for everyone involved.

Both of these scenarios have the same underlying cause: poor communication. Misunderstandings, delays, and costly surprises are all preventable when ideas are shared clearly and decisions are aligned from the start. When communication fails, even the most exciting projects can turn into a nightmare.

Read more →
November 26, 2025
Choosing the Right Cabinet Sheen: Matte or Gloss?
October 15, 2025
Choosing the Right Cabinet Sheen: Matte or Gloss?
October 15, 2025

Cabinets are one of the most defining features in a kitchen. They anchor the design, influence how the space feels, and endure daily use. Beyond cabinet style and color, the finish you choose has a significant impact on both appearance and performance.

For homeowners considering painted cabinets, the most common options are matte, satin, and gloss finishes. Each offers distinct qualities that shape the look, feel, and practicality of your kitchen. Matte delivers a soft, understated charm; satin strikes a balanced sheen that’s both elegant and easy to maintain; while gloss offers a sleek, reflective vibrancy. The right choice ultimately depends on your lifestyle, design goals, and how you want your kitchen to function.

Read more →
October 15, 2025
Tags 2022, architectural rendering
← Should I Use a Glassos Countertop for My Kitchen?His and Hers Bathroom Features for Marital Harmony →

Feeling inspired to start on your project?

Whether it’s specialty interiors, custom kitchen cabinets, bathroom vanities, home entertainment centers or anything in between, Wood & Co. can help. Get in touch with us to get your projects quoted or schedule a consultation. We serve areas such as Connecticut, Tribeca, Long Island, The Hamptons, and other nearby areas in New York City.

We’re just a phone call away!

CALL NOW

Address:
900 South Second St.
Suite 5 Ronkonkoma
NY 11779

Email: info@woodnco.com

Phone: (631) 235-2179


No results found

Portfolio | Custom Millwork | Renders | Blog | About | FAQ | Contact
©2026 Wood & Co., LLC. All Rights Reserved