
At the start of our days and when we retire for the night, our closets are one of the first and last things we use in a day. But often our closets are more of a headache –packed, chaotic, and messy. Plus, there just doesn’t seem to be enough space for everything we have! Whether you’re building a new home or starting a remodeling project, this can be the chance to have a closet that just works.
Designing a closet may seem like a simple affair to the untrained eye. It’s just a few hanging rods and some shelves. “What can go wrong?” you ask. A lot of things, really. In this guide, we go over how to design your closet and the many things that you need to consider for it. With this, you’ll have a better idea of what exactly you need for a closet that is catered specifically for you and your needs.
Choose a Type of Closet
In general, there are three types of closets for you to choose from: a walk-in closet, a reach-in closet, and a freestanding wardrobe. Which one you choose will depend on various factors such as your available space, the number of clothes you have, how you use your space, and your budget. Just because you have a large space doesn’t automatically mean you should get a walk-in closet. There are various advantages and disadvantages to each type that you have to consider in order to find which type best suits you.
Walk-in Closet
Walk-in closets are the king of clothing storage solutions. It’s large and spacious enough for you to walk around, hence the name. It’s perceived as a luxurious and desirable addition to the home. Many people dream of having one of their own someday. It can be a simple L-shape, closets on two parallel walls, or an elaborate U-shape. The large space allows for various customizations for a multitude of storage needs.
Pros
More Storage – This is the primary reason most would consider getting a walk-in closet for. If you have a lot of clothes and shop for new ones often, then a walk-in closet might be what you need.
More Organization – Because of the amount of space available to you, you can get more sophisticated and granular with how you organize items. You can easily segregate your coats, dresses, and shirts by allocating dedicated hanging rods for each. Every shelf, drawer, or hanger rod can be categorized, thus making it easier to navigate your closet.
Can Accommodate Multiple Users – This is especially useful for his and her walk-in closets or if you have a large family. A large enough walk-in closet can allow 2 or more people to get ready in the same space without much fuss.
Can Double as a Dressing Room – In larger walk-in closets, there’s often enough space for you to get dressed. You can easily set up and plan outfits without making too much of a mess. Another plus is that any mess you make will stay in this space. It won’t spill over to your bedroom or bathroom –perfect for that chaotic morning rush.
Can Be Multifunctional – Aside from a dressing room, the extra space allows your walk-in closet to house more functions. It’s common for people to put ironing boards here. Some also put vanities where they can do their hair and makeup, freeing up the bathroom of these functions.
Cons
Higher Cost – This one is a no-brainer. A large closet space means more panels, drawers, and dividers to install, which translates to more costs. If you don’t have enough items to fully utilize all the extra storage space, then it may not be worth the investment.
Harder to Maintain – A walk-in closet is more like a separate room than a sub-section of your bedroom. It will get dusty and messy real quickly if not properly maintained
Needs More Space – Size is the biggest advantage, but it’s also a walk-in closet’s biggest drawback. In smaller homes, it may be more prudent to skip the walk-in closet and use the space for a different project. In a home renovation, you will ultimately have to give something up so you can add a walk-in closet. You can’t just squeeze it in. You have to carefully plan for it.
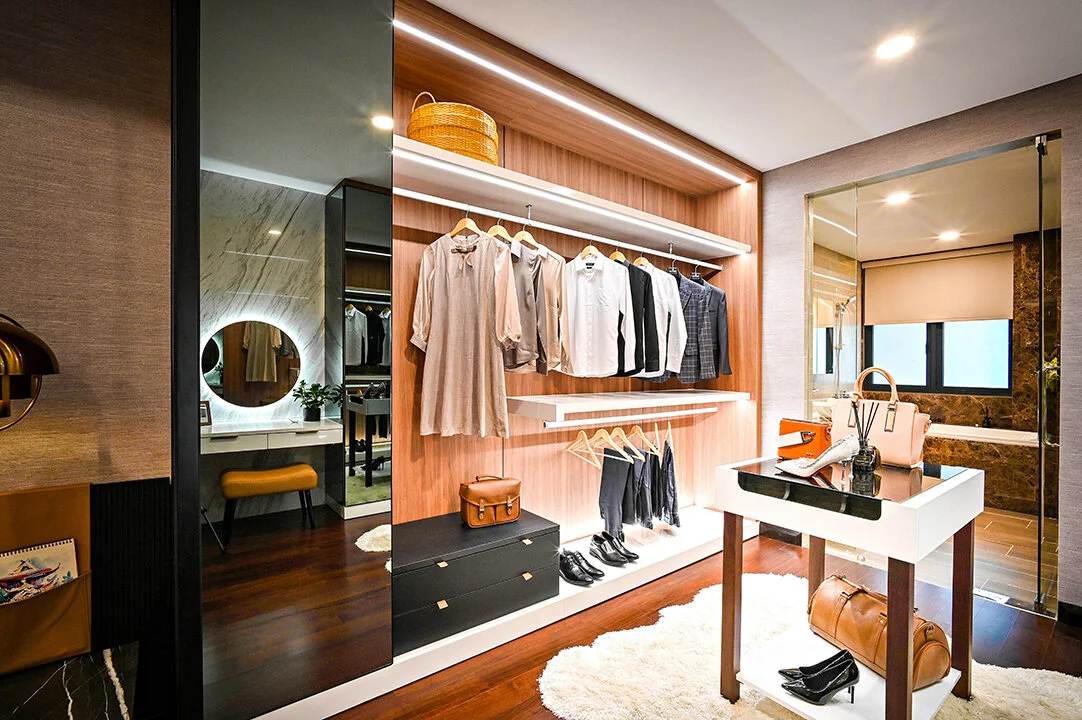
Photo by Huy Nguyen on Unsplash
Reach-in Closet
A reach-in closet is the opposite of a walk-in closet in the sense that you can’t walk through them. It’s the most common type of closet and most often used in smaller homes. This doesn’t necessarily mean that all reach-in closets are small, however. They can span the entire of length of a bedroom wall or corridor. Depending on the size, design, and organization, it can rival the storage offered by walk-in closets.
Pros
Good for Small Rooms – When space is at a premium such as in smaller homes or apartments, you would want to maximize every inch of space. This is when a reach-in closet wins out. It’s also a good option for smaller bedrooms which are common in older homes.
Lower Cost – Since it’s naturally smaller than its walk-in counterpart, a reach-in closet will naturally require fewer materials to make. This considerably lowers the required costs.
Easy to Maintain – This is another thing that comes naturally with the smaller footprint. It won’t get messy as easily as a walk-in closet.
Easier to See Your Clothes – Another benefit of a small closet is that dressing up in the morning can become a simpler affair. Instead of having to walk around a whole room and scanning every hanger and shelf for your outfit, you can see everything at a glance with a reach-in closet.
Cons
Less Storage – If you have a lot of clothes, shop often, or just don’t want to let go of older pieces, then a reach-in closet can feel very limiting. If you choose to go this route for your closet, you need to be prepared to regularly cull items you don’t need anymore, or else you’ll run out of storage space.
Can Make Your Bedroom Cluttered – While it’s not inherently the closet’s fault, how we use them can cause our bedrooms to become cluttered. If you don’t take the time to put things back in place after choosing outfits, there’s a tendency for these items to end up on the bed or hanging off a chair.

Freestanding Wardrobe or Armoire
A freestanding wardrobe or armoire is essentially a piece of furniture. It’s not built into the structure unlike the two previous types. They’re often prefabricated and mass produced. This brings costs down, and they’re easy to acquire from your nearest furniture store. Similar with any other piece of furniture, they can also be custom-made when you need it in a non-standard size or a specific design style.
Pros
Flexibility – Because it’s not built into your room, you can easily move around a freestanding wardrobe when you’re redecorating.
Lower Cost – There are plenty of inexpensive prefabricated options to choose from. More often than not, these will be cheaper than a simple custom reach-in closet.
Easy to Resell or Replace – If you like to change up your bedroom’s style, then you can easily replace a freestanding wardrobe. If you’re planning to move out in the near future, having the ability to sell your wardrobe in the future can also be an advantage.
Fast Delivery – You can walk into your local furniture store and walk out with a wardrobe ready to be used. A built-in closet requires a lot of time to be designed and fabricated. They can also be disruptive when it’s being constructed in your home. If you need a place to put your clothes A.S.A.P. then a prefabricated freestanding wardrobe will better suit your needs.
Cons
Limited Options – Unless you get one custom-made, a freestanding wardrobe is often limited in size and storage options. It may not have as much hanger or shelf space as you need. Standard heights and depths also mean they may not fit perfectly in your room. This can create awkward spots or compromise how you arrange other furniture.
Doesn’t Maximize Space – Because it’s not built to the exact measurements of your room, you’ll naturally end up with dead spaces. Even if you do get a custom freestanding wardrobe, it’s unlikely to go all the way to the ceiling, creating an awkward space above. If you really need to squeeze out every inch of storage space, then it would be better to get a custom fitted closet.

Photo by Rumman Amin on Unsplash
Determine Your Requirements
When you have an idea of what type of closet you want, next you have to know how to make it suit your needs. It depends primarily on how many clothes and accessories you have, but you also have to consider your own habits and preferences. A closet is there to help you get dressed and ready for the day. If poorly designed, it can become a cause of stress and headaches first thing in the morning!
Hanging Sections
The first that you have to establish is how much of your closet is going to be dedicated to hanger space. What gets hung depends on your personal habits, what type of clothes you own, and how many. Not everything needs to be hung. For some rarely used items, such as seasonal clothing, it may be a better idea to store them folded for most of the year to save on space.
To know how much space you need, you need to take an inventory of your clothes and choose which items will be hung or folded. Next, you have to sort them according to hanging length. This is the length from the top of the hanger to the bottom of the garment. In general, they can be divided into three groups:
Short/Double Hang – These are items with a hanging length of 40” or less. Garments such as shirts, blouses, short skirts, and folded pants fall under this category. Often, two hanger rods can be stacked on top of each other to maximize closet space. One at 40 ½” from the floor to the top of the rod, the other one at 82”. It’s a great way to add hanger space and fully utilize your cabinet’s height. However, if you’re on the petite side, it may be difficult to access the top pole in a double hang configuration. If you’re taller, or just have shirts longer than usual, make sure to double check the hanging length to see if it falls under this category. You wouldn’t want your shirts to touch the floor.
Medium Hang – These are items with a hanging length of 40” to 54” inches. Garments here often include mid-length skirts, coats, jackets, and pants hung from the waistband. The hanger rod is mounted at about 50” to 54” from the floor, and has shelving above. With this configuration, both hanging items and those on the shelf are easy to see and reach.
Long Hang – These are items with hanging lengths longer than 54”. Garments such as overcoats, dresses, robes, and other long items fall under this category. Typically, the hanger rod is mounted about 64” to 66” from the floor. However, some items such as floor length formal dresses can be longer than this. Most people may not even need a long hang section, or only need a small amount. A long hang section tends of decrease the effectiveness of the closet, so carefully consider how much of it you really need to avoid wasting precious space.
After determining what configuration you need or want to use, you have to determine how long your hanger rods need to be. Each hanging item needs about 1” to 1 ½” of hanger rod space. Heavier items such as jackets and coats need about 2” to 2 ½” of space depending on thickness. With these estimates in mind, you can calculate how long your total hanger rod length should be for each category. If you plan on expanding your wardrobe, you may also want to add some extra space as allowance.
Shelf Space
If it’s not going on a hanger, it’s probably going on a shelf, which is the next section we have to consider. Aside from folded clothes, you need to consider shoes, bags, caps, linen, and many more. Here are some general guidelines for determining your shelving needs:
Folded Clothes – Most folded items will be about 12” wide when folded neatly, so planning your shelf length in multiples of 12 would be most efficient. Try to make sure that you don’t stack your clothes more than 12” high. They may topple over, otherwise. If your closet space is limited and you really need to stack higher, shelf dividers can help provide support. The standard shelf depth of 14” is ideal for folded clothing. There is a common trend to reduce the depth to 12” to cut costs, but this will require more creative folding techniques lest you let your clothes hang over the shelf’s edge.
Shoes – Angled shoe shelves are great for beautifully displaying your collection, but require more closet space in practice. It’s also not the best option if you have a lot of boots as that would require even more space if placed on an angled shelf. Standard adjustable shelves are more practical and better utilizes a limited closet space. It’s also worth nothing that some men’s shoes may be longer than the standard 14” deep shelves. It’s less of an issue when using open shelving. However if the shoes are to be placed behind doors, then they can actually prevent the doors from closing if not measured properly.
Bags, Luggage, Storage Boxes and Other Items – As these don’t come in standard sizes, it’s best to count and measure these items individually to ensure they fit fully on the shelf.
Arranging Items on Shelves – You can be strategic with how you arrange items on your shelves. Shelves that are easily reached, think between shoulder to waist level, should hold your most frequently used items. The top and bottom shelves should be reserved for less used items such as luggage and seasonal items. Lightweight items should go on top, while heavier items go below.
Drawers and Baskets
In a sense, drawers and baskets provide the same functionality as shelves. For smaller items, however, they can be more desirable and utilize the available space better. It makes more sense to put items such as underwear, socks, lingerie, and hosiery in a drawer or basket instead of a shelf. Whether to go for wire baskets or drawers is more of a personal choice, and depends on what items you plan to store in them. Baskets allow you to see more of what’s inside, while you can only see a drawer’s contents from above. Baskets are also often removable, allowing you to easily bring items to other rooms. A drawer with organizing dividers is good for keeping small items neatly arranged and easily visible. This makes it good for items such as jewelry and other accessories.

Closet Accessories
Depending on how you plan to use your closet, especially if you opt for a walk-in closet, there may be some additional accessory items or hardware for you to consider. They can enhance the appearance and functionality of your closet beyond just storing your clothing collection. The options are numerous, but we’ve listed below some of the most common ones:
Seat or Bench – A seat provides a convenient and comfortable place for putting on socks and shoes.
Mirrors – Not everyone needs to check out their outfits before leaving, but it’s definitely useful especially if you’re the type to plan your outfits.
Tie Rack – Many opt to just roll ties in a drawer, but ties are often made of delicate fabrics. Hanging your ties prevents creases and improves their longevity.
Hooks – Hooks can accommodate various items. You can use them to hang bags, hats, belts, and the like.
Valet Rod – A valet rod is a great place to hang your dry cleaning or outfits you’ve planned the night before. When not in use, it neatly retracts into your closet.
Motorized Hanger Rods – These are great for closets in high ceiling rooms. Items can be placed much higher than usual without making them inaccessible.
Ironing Board – If you like to iron your clothes in the same room as your closet, having a flip-down or pull-out ironing board integrated into the closet saves a lot of space.
Built-in Hamper – Having a hamper built into your closet conveniently stores your dirty laundry, keeping it from becoming an eyesore. If you have one with multiple compartments, it can also help you separate your clothes as soon as you take them off.
Consider the Common Obstructions
Wall Corners & Return Walls
We wouldn’t normally think of these sections as obstructions per se, but they are some of the trickiest parts of a closet to design. Corners are more an issue for walk-ins using an L or U-shaped layout. The “return” is that part of a closet that can’t be seen from the door opening and hidden behind the wall. Both of these have the potential to become extremely inefficient and create a dead space if not designed properly.
Wall Corners
Leave Space In Front of the Back Wall – This would be the simplest solution to a corner that allows for ease of access and visibility. After all, the awkwardness of corners comes when perpendicular closets intersect. Allow 24” to 30” of space between the closets on the back wall before starting the section on the adjacent walls. This gives enough clearance to accommodate the clothing plus a few inches to reach in to get them. You can opt to leave even more space open if you want the ability to comfortably stand in front of the closet.
Avoid Intersecting Hanger Rods – If you have two hanger rods running perpendicular to each other, issues will arise at the intersection. You will inevitably create a dead section that’s hard see and access. It may provide a space to store your clothes, but often they’ll become forgotten as they’re obscured by other clothing hanging from the adjacent wall. A solution is to have the hanger run one direction and have shelving on the perpendicular section. Take caution as this can create a deep return instead, depending on the measurements. Also ensure that the clothes have space to hang freely.
Corner Shelves – A lot of items are better stored shelves, and the corner can be a great and unobtrusive area to place them. A curved or L-shaped shelf can create a deeper shelf for your larger items and solve the issue of awkward hanger rods on a corner.
Return Walls
Create a Storage Section at the Return – Instead of having a hanger rod that runs into the deep area, you can instead transform the deep return into its own section. You can place shelves across the narrow section of your closet, creating an easily visible and convenient spot to store items.
Enlarge the Door Opening – If you’re doing a major remodeling, then it may be better to eliminate the problem of the return wall altogether and expand the door opening. This can be costly and may not increase your overall storage space, but it will definitely make it a more pleasant experience to use your closet.
Angled Ceilings
Angled ceilings are a unique challenge to design a closet for. Clothes require a set amount of space, especially when hanging. Ensure that you properly measure how much vertical space you have to see if it’s enough to mount a hanger rod. Also don’t forget that you need enough depth so that clothes can hang freely. Even if you can install a rod, but if the hangers bump into the angled ceiling, it’s not exactly a usable space. Shelves are more flexible in this regard. Just be cautious of creating too much low shelving. It’s uncomfortable to have to constantly bend down to reach lower shelves.
If the angled ceiling extends down until it’s almost touching the floor, then it may be better to build away from the wall instead. You have to option to add panels as filler, but will likely cost you more. You can also just leave it as an extra deep closet to store larger items.
Windows
Windows are not always desirable in a closet space. It’s certainly less space to hang clothes, and the light coming in can damage and fade fabrics. However, some do want windows especially in large walk-in closets. The introduction of fresh air and natural light can make the simple activity of getting dressed into a more peaceful and relaxing affair.
How you build around a window depends on its size and height from the floor. When the window is low, you can place a bench under it. When a window is placed high, an option is to add a bank of shelves or drawers under the window. It’s also possible to place shelves above the window. Just be sure that it’s a height that you can comfortably reach. You can also forego the window altogether and just cover it with the closet if space is limited and need the extra hanging space.

Switches and Outlets
For switches and outlets, make sure that they’re located properly. Ensure that doors or any vertical panels don’t get in the way of accessing them. If you’re remodeling, locate where existing switches and outlets are. If you plan your closet without taking them into consideration, the panels can block them and render them useless and inaccessible.
Other Utilities
There are various other utilities essential to your home that you need to consider. The room may have heaters or radiators, which require a certain clearance all around to work. There are plumbing lines, sprinkler systems, various types of access panels, and many more that can affect your closet’s design. As a general rule, it’s in your best interest to measure their exact sizes and locations. Make sure that your closet doesn’t get obstruct their use.
Conclusion
While a seemingly simple feature in almost every home, there are a lot of details that need consideration when designing a closet. At this stage, you haven’t even started constructing anything yet! But all the planning that you do now will pay off greatly once you use your new closet every day. When carefully designed and customized, the closet transforms from a simple storage space into an aid, an ever helpful feature that ensures getting ready for the day is a breeze.
Thank you for visiting Wood and Co.